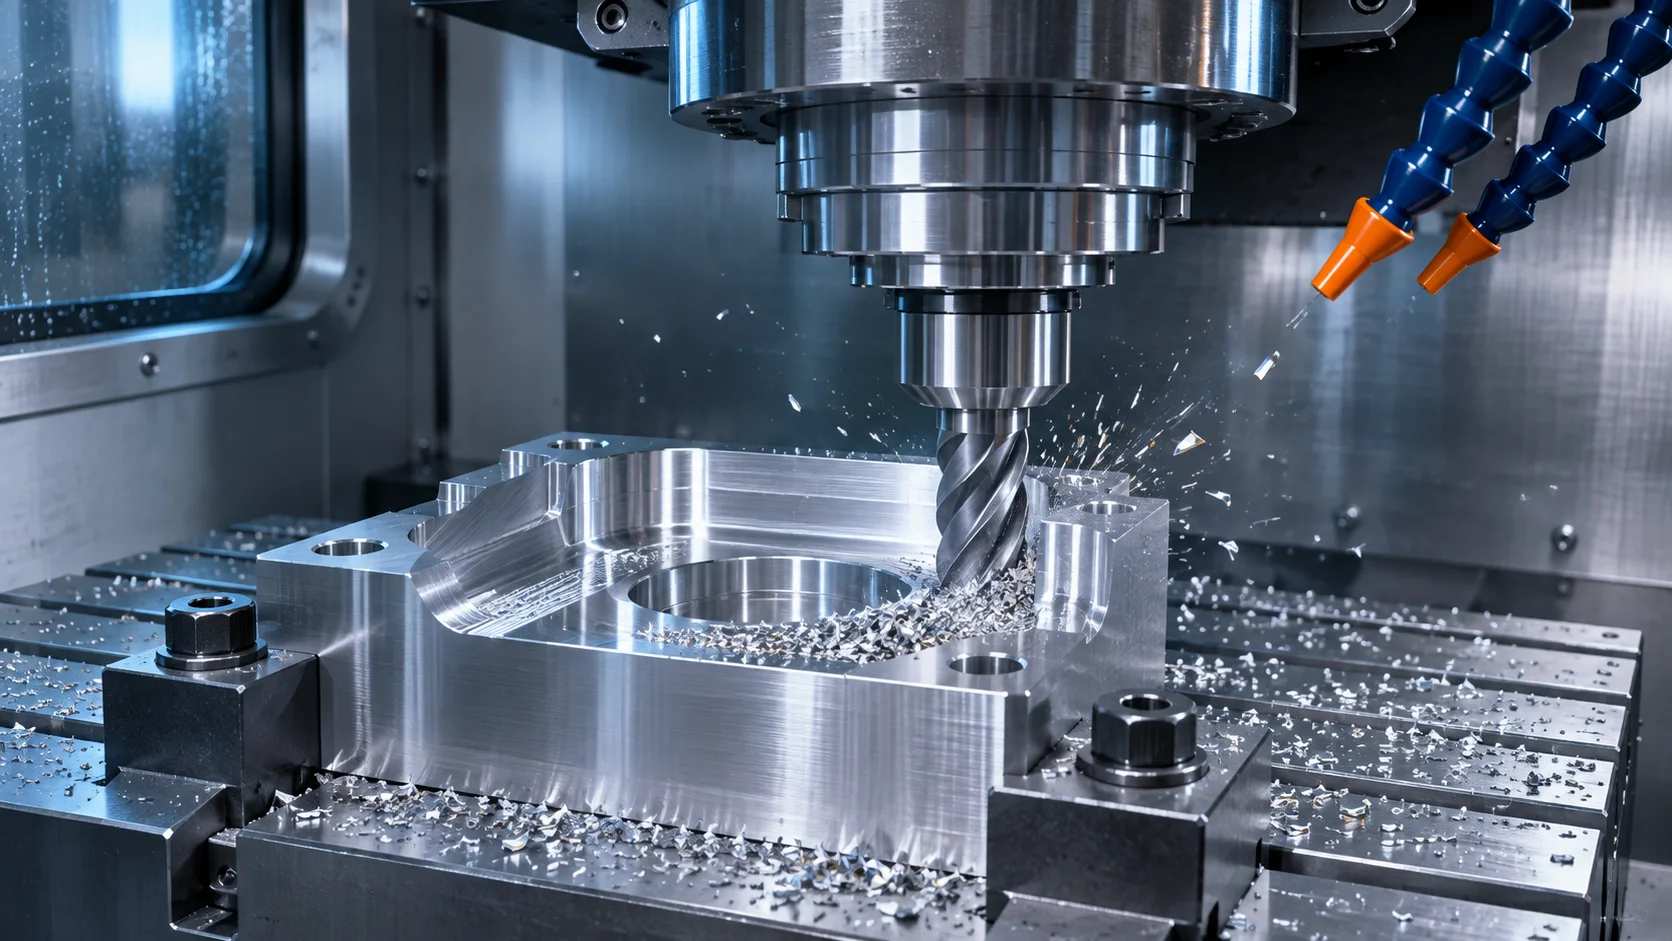
CNC milling
Rotating cutting tools form pockets, slots, datum faces and complex profiles. Identify critical surfaces and hard-to-reach features on your drawing.
Process details ↗Discuss milled, turned and drilled parts with Tolerix, from prototypes to production batches. We review feasibility against your drawings, materials and inspection requirements.
Request a CNC quote ↗Rotating cutting tools form pockets, slots, datum faces and complex profiles. Identify critical surfaces and hard-to-reach features on your drawing.
Process details ↗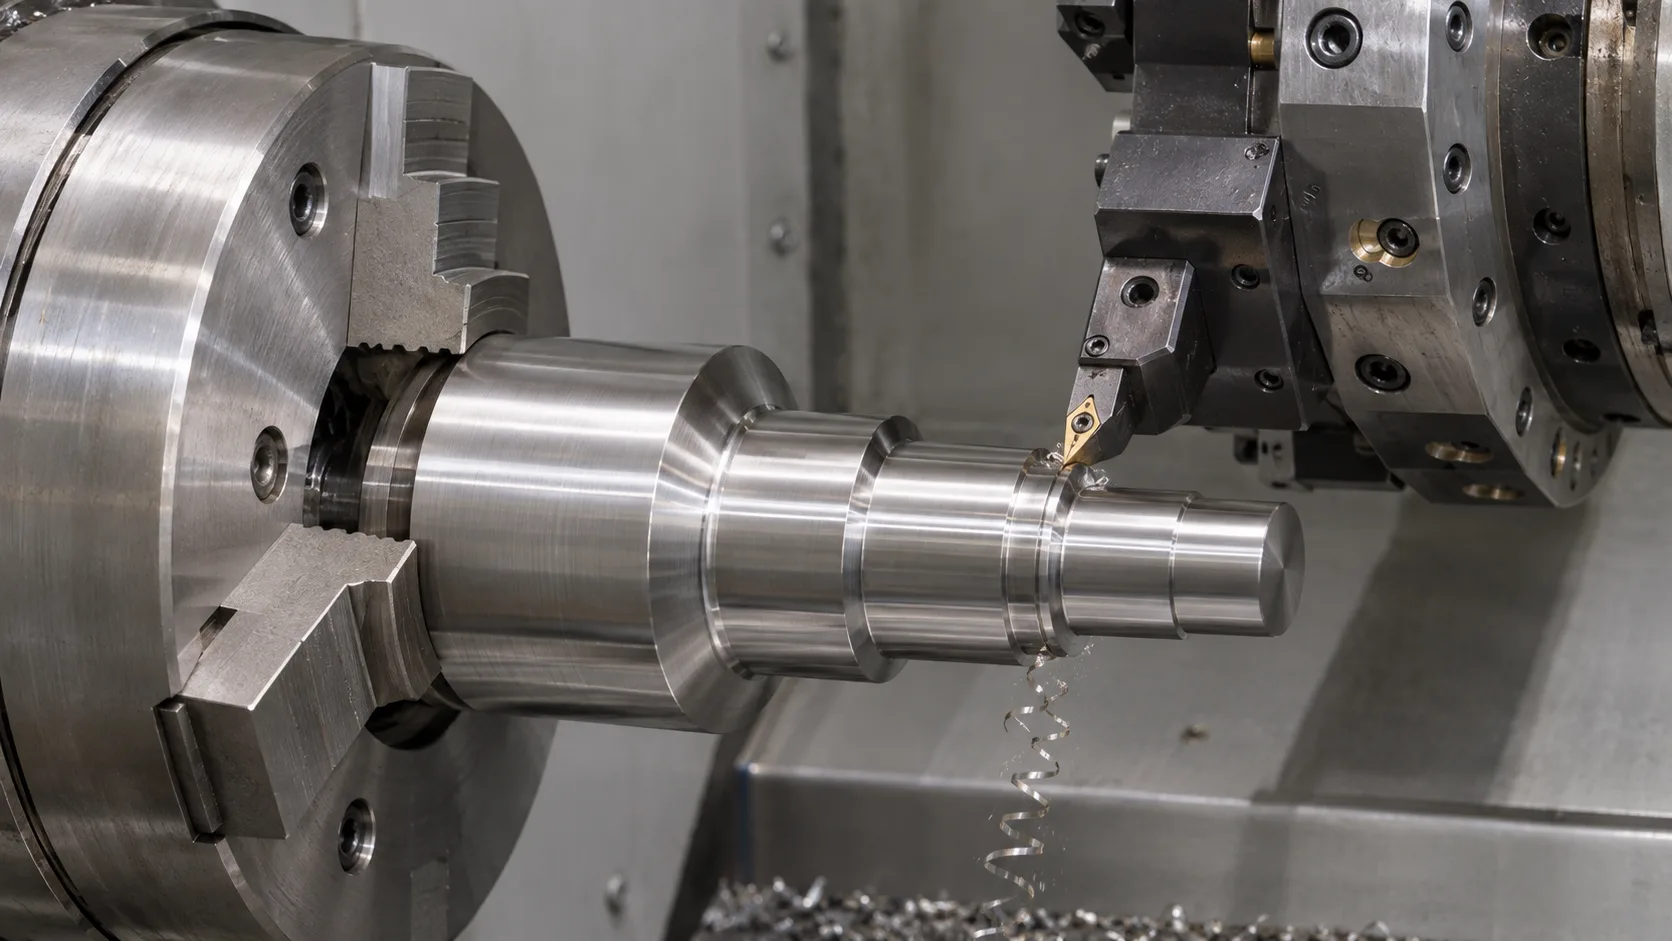
A rotating workpiece is machined into shafts, bushings, rings and flanges. Specify diameters, threads, grooves and any runout requirements.
Process details ↗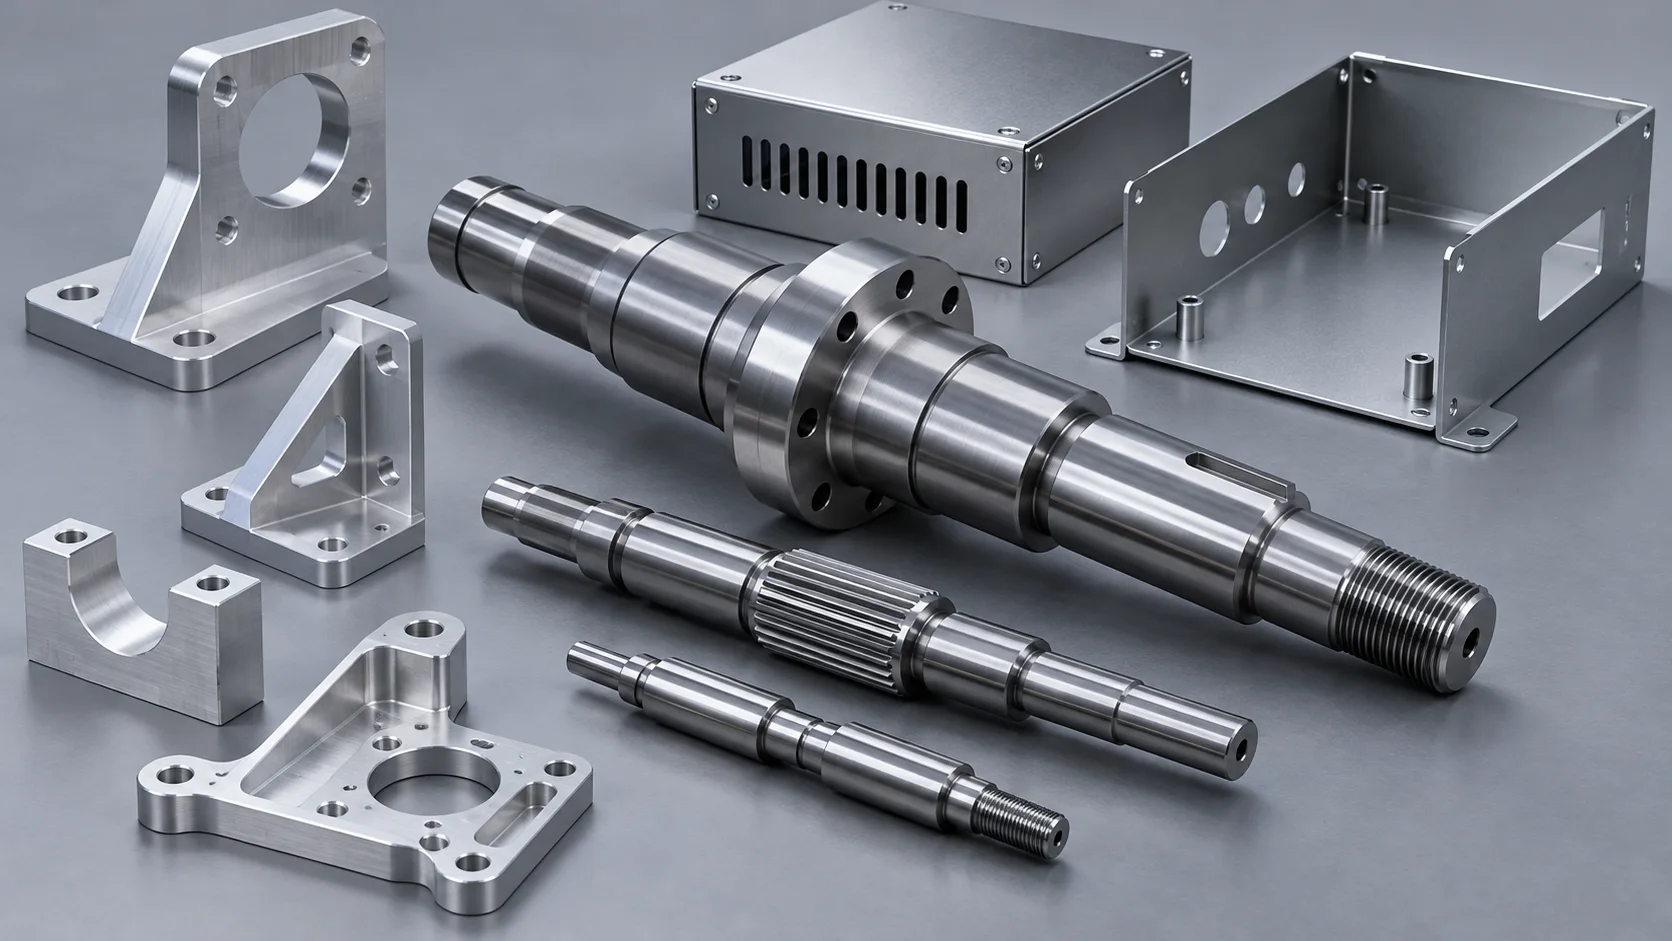
Specify through or blind holes, usable depth, thread callouts and positions relative to datums. Dowel holes may need a separate finishing operation.
Process details ↗A machinist programs toolpaths from the CAD model and drawing, sets up the stock and removes material in stages. Inspection then checks the result against the agreed requirements. Deep pockets, thin walls and restricted tool access can affect setups and machining time.
| Feature | What to agree before ordering |
|---|---|
| Envelope and stock | Provide overall size, available stock dimensions and surfaces requiring a specific setup. |
| Tolerances and GD&T | Specify general and critical tolerances, datums and geometric controls. |
| Holes, threads and edges | Specify thread standard, usable depth, chamfers and any edges that must remain sharp. |
| Inspection records | Agree on sampling, dimensions to report, photos and material documents as required. |
| Lead time | Confirm after reviewing materials, quantities, operations and finishing requirements. |
Material availability, achievable tolerances and lead times are confirmed for each enquiry.
Examples include 6061 and 7075. Specify the grade and temper where they affect performance or machining.
Carbon steels, alloy steels and stainless grades such as 304 and 316 are common options to discuss. Include hardness or service conditions.
Consider these for electrical or thermal conductivity and for sliding or bearing surfaces.
Options to discuss include acetal, nylon and PEEK. Account for moisture, temperature and dimensional stability.
Agree on target roughness, visible tool marks and deburring requirements.
Discuss blasting, brushing or polishing against a reference finish. Identify visible faces and grain direction.
Specify anodising, plating or paint as applicable, including colour, thickness and areas to mask.
Specify radii that allow cutter access. Sharp internal corners may need a separate operation.
Identify features that may deflect, vibrate or require special workholding.
Prioritise fit, alignment and sealing surfaces. Define datums and how critical dimensions should be inspected.
Send a dimensioned PDF and a STEP model with matching revisions. State which document governs if they differ.
Check fit, form and function before committing to a batch.
Machine mounting plates, locating pins and tooling components for assembly or inspection.
Produce shafts, bushings, brackets and housings to the agreed drawing revision.
Include a drawing, a STEP model if available, material grade, quantity, tolerances, finish and target date.
The applicable tolerances are agreed against the drawing and confirmed in the quote.
Specify sample quantity, features to check and approval criteria in the enquiry.
Yes, include the records you need so the scope, measurement method and delivery documentation can be agreed in advance.
Open an email draft, fill in your specifications and attach the drawings or 3D model.